Balance Starter and Final Flooring Rows
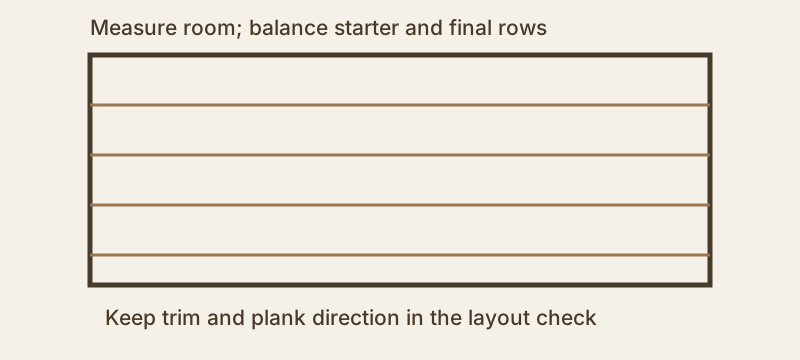
Dry-lay the room width against the installed product width, including the manufacturer’s perimeter gap. If the last row would be too narrow, reduce the first row so both edge rows are practical.
Calculate the balanced cut
Subtract both perimeter gaps from the measured room width, divide by the installed face width, and note the remainder. When that remainder is below the product’s permitted minimum, add one full plank width to the remainder and divide the total by two. That result is the planned first- and final-row face width before allowances for an out-of-square wall.
Check before cutting
Use the exact product instructions for minimum widths, joint staggering, expansion, and locking or adhesive requirements. Obstacles, out-of-square walls, and transitions may change the field layout.
Measure the project · View the room and plank layout diagram